Two or three children in one room
The default answer is a bunk bed, and it is often the wrong one. A bunk puts both children in the same footprint and gives nothing back; it also needs a ceiling most apartments do not have. Setting the two beds side by side at different heights, with a wardrobe under each, fits an ordinary room and gives every child somewhere to put their things.
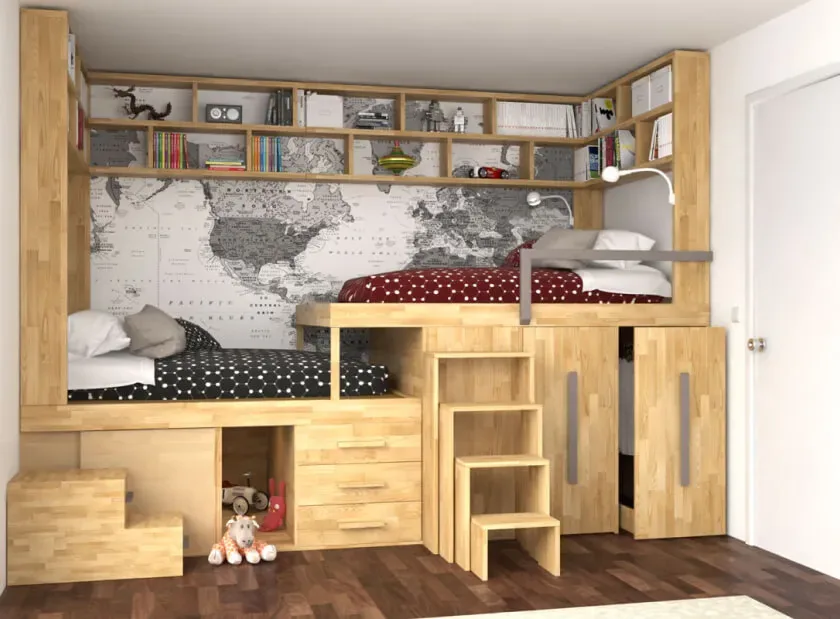
Offset beds instead of stacked ones
A classic bunk stacks one bed directly over the other. It saves floor, and it costs three things: the ceiling height to do it, the headroom of whoever sleeps underneath, and any chance of storage in the same footprint.
Setting the beds side by side at different heights — along two walls, or offset along one — solves the same problem differently. Neither child is sleeping under the other. Each bed is raised enough to put a wardrobe or drawers underneath it. And because nothing stacks, the ceiling stops being the constraint.
It takes more wall than a bunk and less than two ordinary beds. In practice that is the trade: you spend wall to buy back floor and storage.
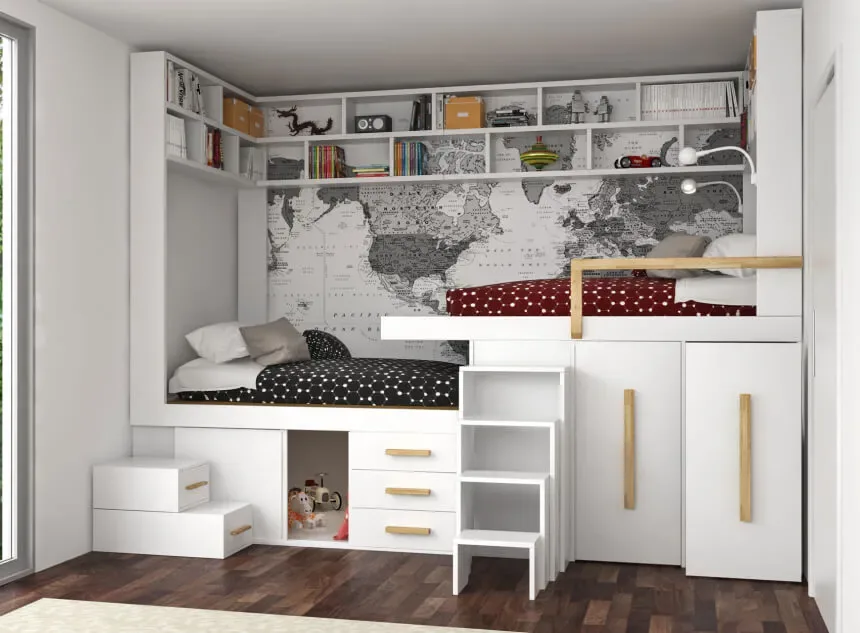
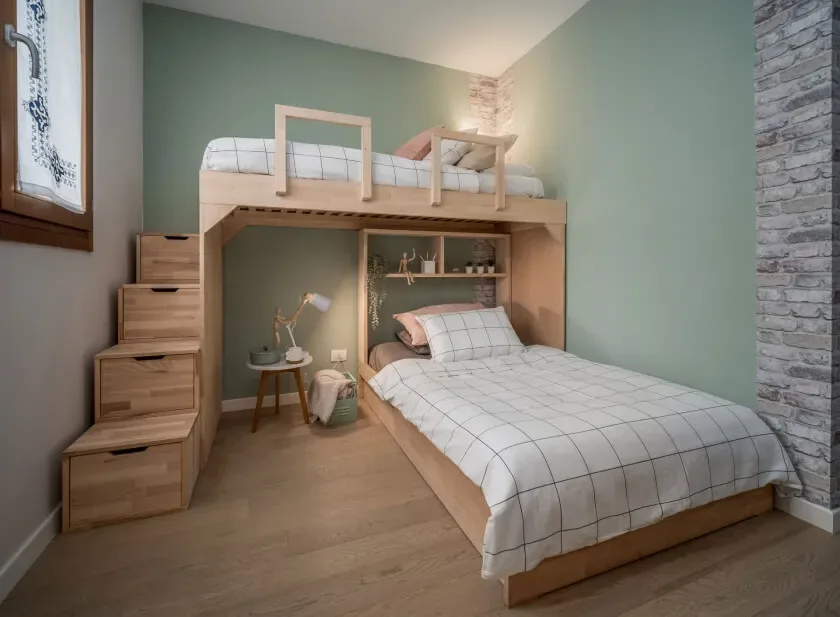
The ceiling, and the top bunk
If you do want a stacked bunk, the arithmetic is the same as for any loft: the lower mattress, the upper platform, the upper mattress and the clear space above it all add up. The US Consumer Product Safety Commission recommends at least 30 in of clear space above the mattress on a loft or bunk bed, and on a bunk that applies to the child on top. Plan on 8 ft 6 in of ceiling or more.
Offset beds do not stack, so they work under an ordinary 8 ft ceiling. In most apartments that single fact decides the layout. The full arithmetic is in what ceiling height a loft bed needs.
One more figure worth knowing before you choose: the CPSC advises that children under six should not sleep on an upper bunk. If your youngest is four, that shapes the room for the next two years whatever you build.
When there are three
Three beds in one room comes up more often than people expect, and stacking three is almost never the answer — the top one ends up against the ceiling and nobody can make it.
What works is two raised beds along adjoining walls with a third that pulls out from underneath one of them. Every bed stays reachable, the storage survives, and the third disappears during the day when it is not needed. It is also the arrangement that copes with a guest, which a fixed third bed does not.
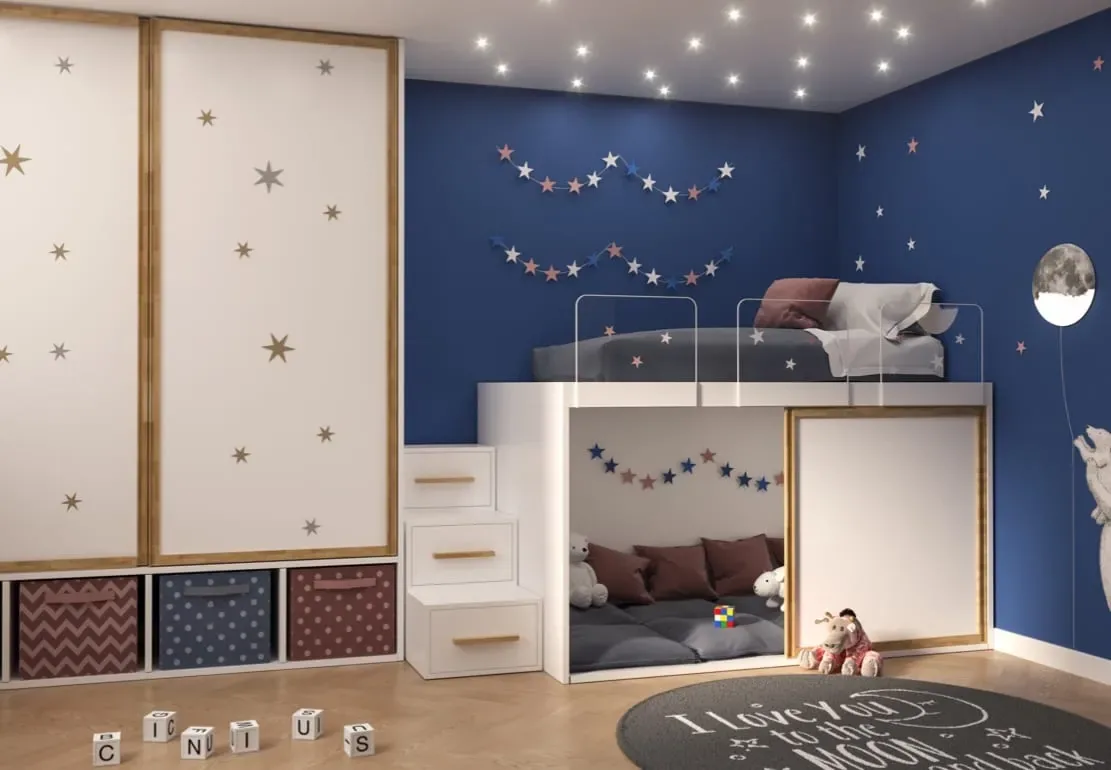
What goes under each bed
The space under a raised bed is where a shared room is won or lost, because two or three children's clothes and toys have to live somewhere and the floor is already spoken for.
- A wardrobe each, behind sliding doors so nothing swings into a room that is already tight. The clear interior takes shirts, jackets and everything folded — the same configuration as the adult bed with a wardrobe underneath.
- Deep drawers, 20 in front to back, which hold bedding and the things that otherwise end up in boxes.
- A desk worked into the run, at the end or under the higher of the two beds.
- A den. For younger children, the honest best use of the space under a bed is a cave with cushions in it. It can always become a wardrobe in five years.
- The steps themselves, which are drawers or open cubes rather than a ladder leaned against the frame.
Built to be changed, not replaced
Everything is drawn around the actual room — the corner, the window, the radiator, the door that opens inward — rather than chosen from a catalogue of three sizes and made to fit.
It is built in solid beech from European forests by Cinius, in Italy, since 1987. In a children's room that matters twice over: the structure takes a child climbing and jumping rather than lying still, and because the parts are made rather than moulded, the room can be rebuilt into a different configuration when a toddler turns into a teenager. The bed that had a den underneath becomes the bed with a wardrobe and a desk.
We deliver and install across New York City, New Jersey and Connecticut.
Send the room and the ages
Room width, length and ceiling height, where the window and the door are, and how old the children are. You get back a dimensioned drawing of the room with a quote, free.
Common questions
What ceiling height do you need for a bunk bed?
For a stacked bunk, 8 ft 6 in or more — the lower mattress, the upper platform, the upper mattress and the 30 in of clearance the CPSC recommends above it all add up. Offset beds, side by side at different heights, work under an ordinary 8 ft ceiling because nothing stacks.
At what age can a child sleep on a top bunk?
The CPSC advises that children under six should not use the upper bunk. Below that age the younger child takes the lower bed, and the configuration is changed later — which is easier when the furniture was made rather than bought as a set.
Can you fit three beds in one room?
Yes. Usually two raised beds along adjoining walls with a third that pulls out from under one of them, rather than three stacked. Every bed stays reachable, the storage survives, and the third disappears when it is not needed.
Is there storage under a children's bed too?
That is usually the point of raising it: a wardrobe, drawers or shelving under each bed, and steps that are drawers themselves. In a shared room it matters more than anywhere else.
Is solid wood worth it for a children's room?
It is the room where it matters most. The structure takes a child climbing and jumping, not just lying still. And because it is made rather than moulded, it can be rebuilt as they grow instead of replaced.