Space-saving beds in Manhattan
Manhattan apartments split cleanly into two problems. Pre-war buildings give you the ceiling and take away the floor plan. Post-war towers give you a sensible layout and eight feet of ceiling. The bed that works is different in each case.
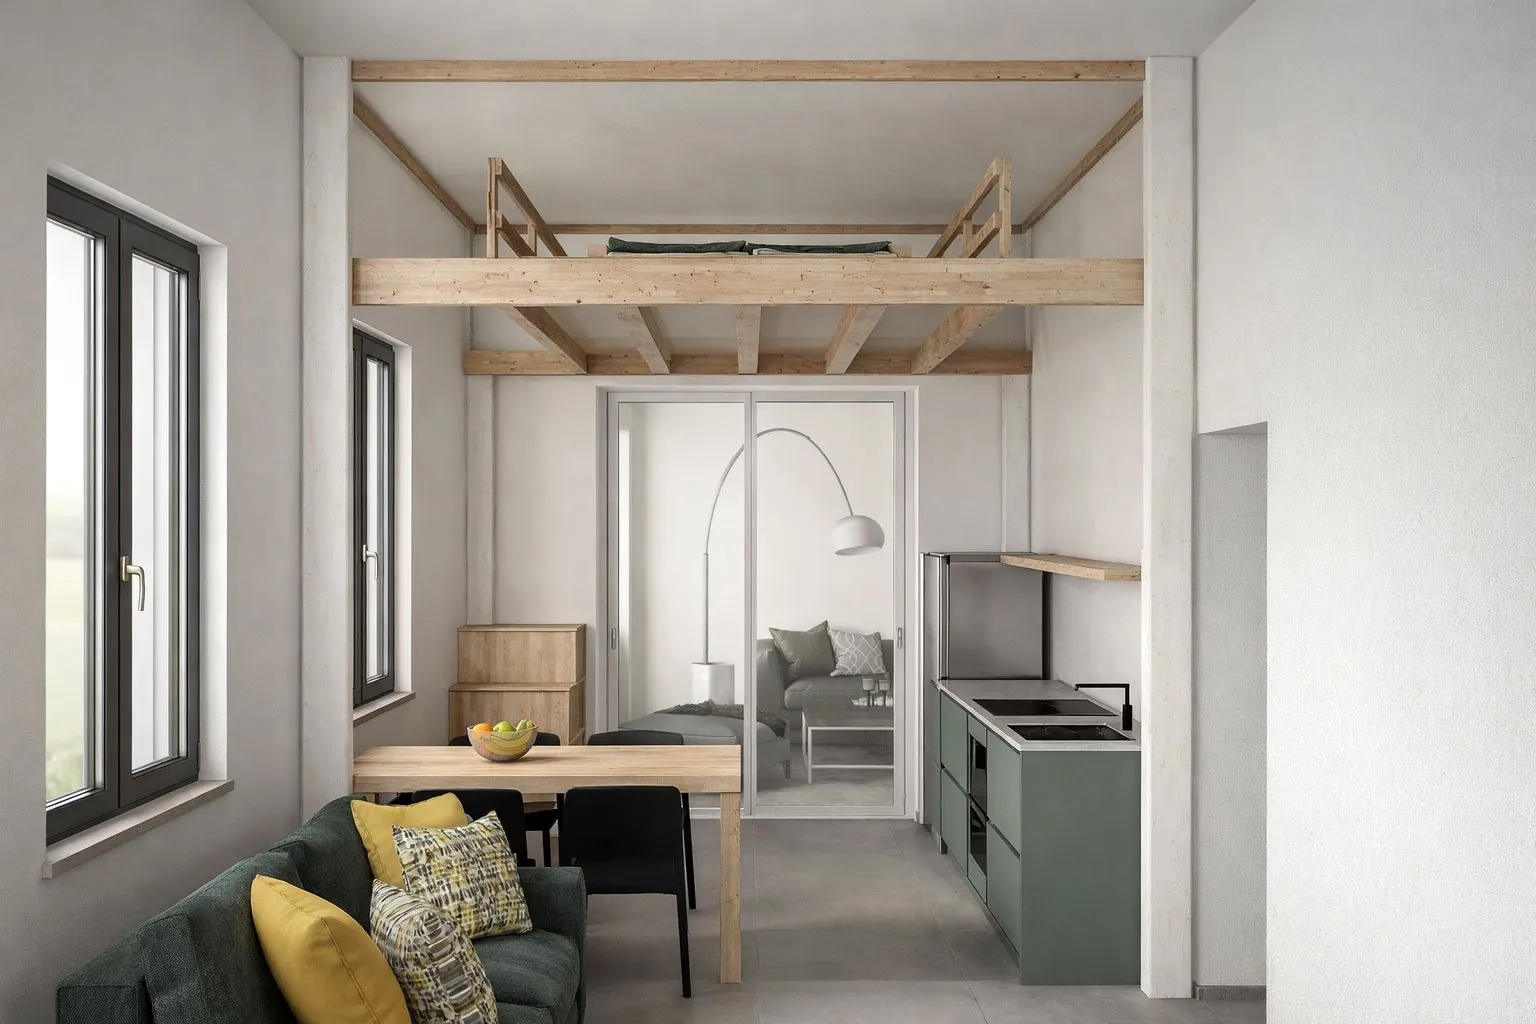
Pre-war: height you can use
A pre-war apartment usually has the ceiling — nine, ten, sometimes twelve feet in a converted building. What it does not have is a rational plan: long hallways, a kitchen you walk through, rooms shaped by a century of subdivision.
With that height a loft bed stops being a compromise. At a 9 ft 10 in ceiling the platform clears 89 in during the day, which is standing room for most people, and comes down to 63 in at night. The room below becomes a genuine second room rather than a crawl space, and you can put a desk, a sofa or a full-height wardrobe under it without thinking about the numbers.
The constraint moves elsewhere: the radiator under the window, the plaster cornice you do not want to drill through, the wall that is not actually straight. We draw around those rather than assume them away.
Post-war: eight feet, and what that costs
Most of Manhattan's apartment stock went up after 1950 and sits at eight feet. This is where the standard loft bed advice collapses, because a fixed platform at that ceiling leaves under four feet underneath once the mattress and the clearance above it have taken their share. That is storage height, not room height.
A platform that travels 26.5 in on a motor gets around it: 73 in of clear space below during the day against the 59 in a desk needs, and down to a height you step into at night. The numbers for the three reference builds are on the loft bed page.
Co-ops, condos and the paperwork
A loft bed is furniture, so there is no permit and no filing with the Department of Buildings. What your building will ask for is more mundane and needs organising in advance:
- A certificate of insurance naming the building and the managing agent, before the delivery date.
- A service elevator window, usually two or three hours on a weekday.
- In a co-op, a note to the managing agent. Removable furniture rarely needs board approval, but the email is what you point at later.
The bed is anchored to the wall for stability, which means anchor holes. In a rental that is a conversation with the landlord worth having in writing first — see what a lease actually governs.
Send the room and the building
Dimensions, ceiling height, what goes underneath, the floor, and whether there is a service elevator. Drawing and quote come back free.
Common questions
Will a loft bed work in a Manhattan studio with an 8 ft ceiling?
With a moving platform, yes. A fixed loft bed at that ceiling leaves under four feet of clear height underneath, which is storage rather than a room. A motorized platform gives 73 in during the day at a 7 ft 10 in ceiling, which is above the 59 in a desk needs, and comes down at night.
Do I need co-op board approval?
Removable furniture rarely requires board approval, but your building will usually want a certificate of insurance for the installation and a service elevator reservation. Send your managing agent a short note describing it as free-standing furniture anchored to the wall, removable, with no construction. General information, not legal advice.
Can you install in a pre-war building with plaster walls and cornices?
Yes, and we ask about it before drawing. Plaster over brick, plaster over lath and modern stud walls each take a different anchor, and the wrong one in the wrong wall is not a small mistake. We also draw around radiators, cornices and walls that are not square rather than assuming a rectangular room.
What about a walk-up?
It is a question of how the bed is sectioned, not whether it can be done. Solid beech is heavy, so we ask how many flights and how tight the turns are before quoting, and the pieces are planned accordingly.
Do you have a Manhattan showroom?
Not at present. We work from measurements: you send the room dimensions and we send back a dimensioned drawing of the bed in your room with a quote, free, before anything is built.