How much space do you need under a loft bed?
Most people measure the ceiling and stop. The number that decides whether you actually like the room is the one underneath the platform — and it depends entirely on what you are going to put there.
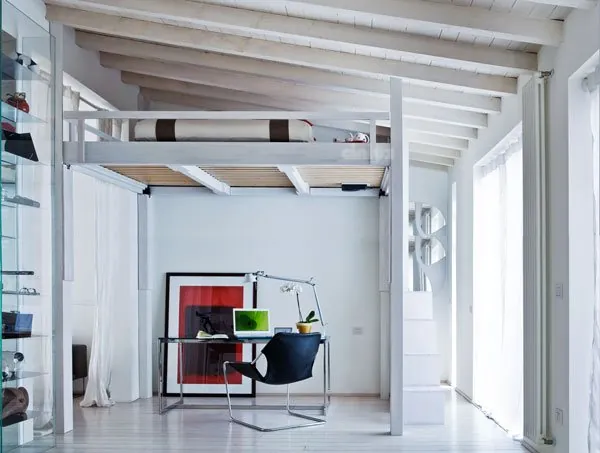
The four numbers
Clear height means floor to the underside of the platform — the frame included, not the top of the mattress. That underside is the surface your head meets.
| Underneath | Clear height | Why |
|---|---|---|
| Desk or dining table | 59 in 150 cm | A seated adult's head sits 50–52 in up. You want air above it, not a beam. |
| Sofa or reading corner | 49 in 125 cm | You sit lower and lean back — head around 44–46 in. |
| Play area | 47 in 120 cm | A child can stand almost upright; adults crouch to join in. |
| Wardrobe or storage | 40 in 100 cm | Enough for a rail of shirts and jackets. Long coats want 60 in. |
Where the 59 inches comes from
Work it up from the chair rather than down from the ceiling. A desk chair puts the seat about 18 in off the floor. An adult between 5 ft 7 in and 5 ft 11 in sitting on it has the top of their head roughly 50 to 52 in up. Leave the few inches that separate "above my head" from "at my head" and you land near 59 in.
That margin is not fussiness. The difference between a desk you work at and a desk you avoid is whether you can lean back in the chair without checking first.
The sofa number is lower for the same reason in reverse: a sofa seat is around 17 in, you recline rather than sit upright, and your head ends up 44 to 46 in off the floor. At 49 in the space reads as a nook — pleasant, slightly cave-like, and perfectly usable. If that sofa is also where a guest sits bolt upright with a drink, treat it as a desk and plan for 59.
Clear height is not the only constraint — you also need floor area for the thing itself and room to walk round it. A desk 24 in deep against the wall under the platform works. A dining table that needs chairs pulled out on all four sides usually does not, however high the platform is.
Why this is where fixed loft beds fail
Add the two halves together and the problem shows up. Above the mattress you want at least 30 in to sit up. Below the platform you want 59 in for a desk. With the platform and mattress in between, you are asking for well over 9 ft of ceiling.
Most apartments do not have it. So the usual compromise is to drop the desk and put storage under there instead — which is a reasonable thing to do, and also an admission that the loft gained you a closet rather than a room.
A platform that moves does not have to compromise, because it does not have to hold one height for both jobs. Rising travels 26.5 in on a motor: at a 7 ft 10 in ceiling it gives 47 in underneath at night and 73½ in during the day, which is above the 59 in a desk needs with room to spare. At 8 ft 10 in it gives 83½ in raised, which is standing height for most people.
- Put the chair, the sofa or the desk chair where you would actually use it, against the wall the bed would go on.
- Sit down normally. Have someone measure from the floor to the top of your head, or hold a book flat on your head and mark the wall.
- Add 6 in to that mark. That line is the lowest the underside of the platform can be.
- Measure from that line to the ceiling. If what is left is under 44 in, a fixed platform will not fit a mattress and your head above it — you need one that lifts.
Send us the room and we will draw it
Width, length, ceiling height and what you want underneath. We send back a drawing of the loft in your room, at the heights it would actually sit, with a quote. Free.
Common questions
How much clear height do I need for a desk?
About 59 in (150 cm) to the underside of the platform. A seated adult's head sits 50 to 52 in up, so 59 in keeps the structure clear of your head rather than at eye level.
And for a sofa?
About 49 in (125 cm). You sit lower and lean back on a sofa, so your head is around 44 to 46 in off the floor. If people also sit upright there, plan for 59 in instead.
Can I put a wardrobe underneath?
Yes — it is the least demanding use. A rail of shirts and jackets works from about 40 in (100 cm). Long coats and dresses want nearer 60 in. Drawers and shelves work at almost any height.
Do I measure to the mattress or to the platform?
To the underside of the platform, frame and beams included. The mattress sits above it and does not change the space below — it changes the clearance above, which is the other half of the sum.
Is a loft bed worth it with only 47 in underneath?
At 47 in you get a play area, a reading corner, a daybed, deep storage or a dressing area. You do not get a desk you will use all day. If the desk is the point and your ceiling will not give 59 in from a fixed platform, the platform has to move.