A bed with a wardrobe underneath
In a small apartment the scarcer resource is usually not floor — it is somewhere to put clothes. This is a bed raised to about waist height with a full wardrobe built into the space under it: hanging rail, shelves and drawers, in the footprint the bed was already taking. And unlike a loft bed, it does not need a high ceiling.
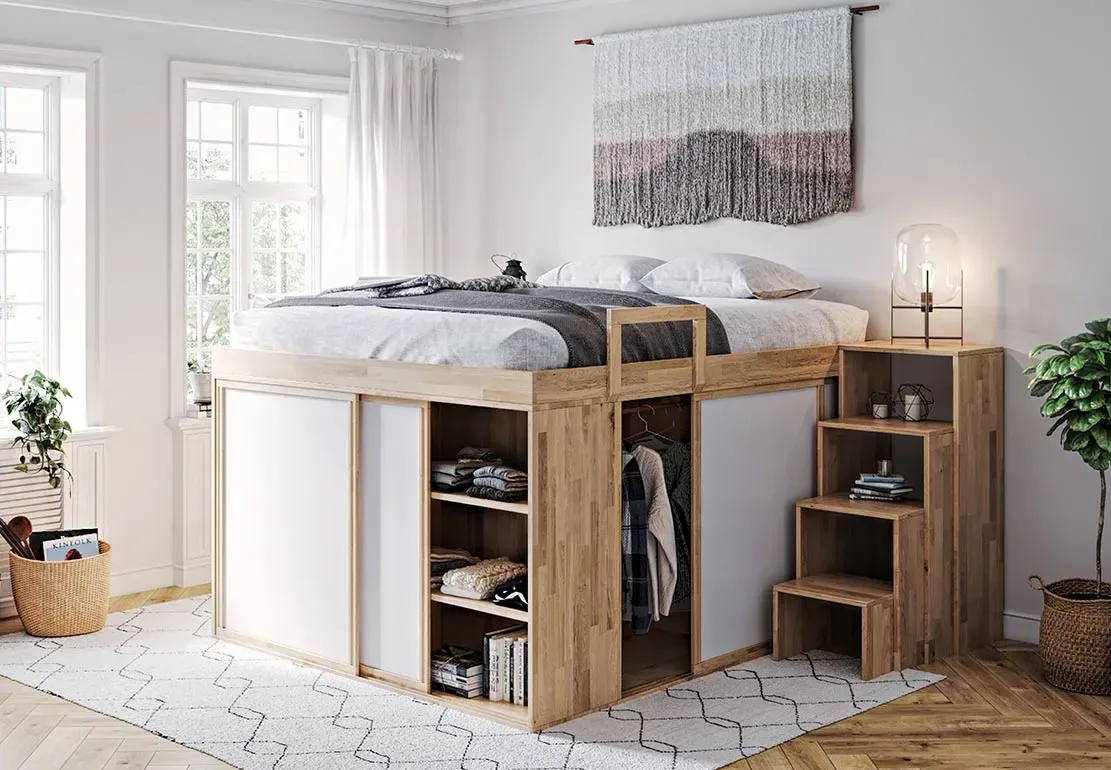
How much storage is actually under there
More than people expect, and it is worth putting a number on it rather than saying “a lot”.
Under a queen-size platform with four full-width units you get roughly the capacity of a walk-in closet of about 8 by 8 feet — around 65 square feet of closet, in a footprint that was previously holding up a mattress and nothing else. Drawers run 20 in deep, which is deeper than most chests of drawers and takes folded jumpers two across.
The honest limit is height. The interior is about 47 in clear, which handles shirts, jackets, trousers, skirts and everything folded. It does not handle full-length coats and long dresses, which want nearer 60 in. If your wardrobe is mostly winter coats, say so early and we will look at a different configuration.
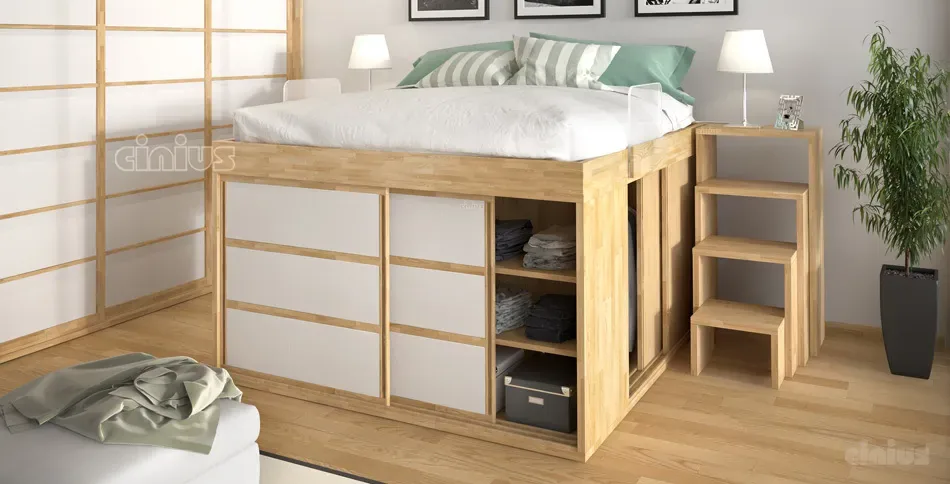
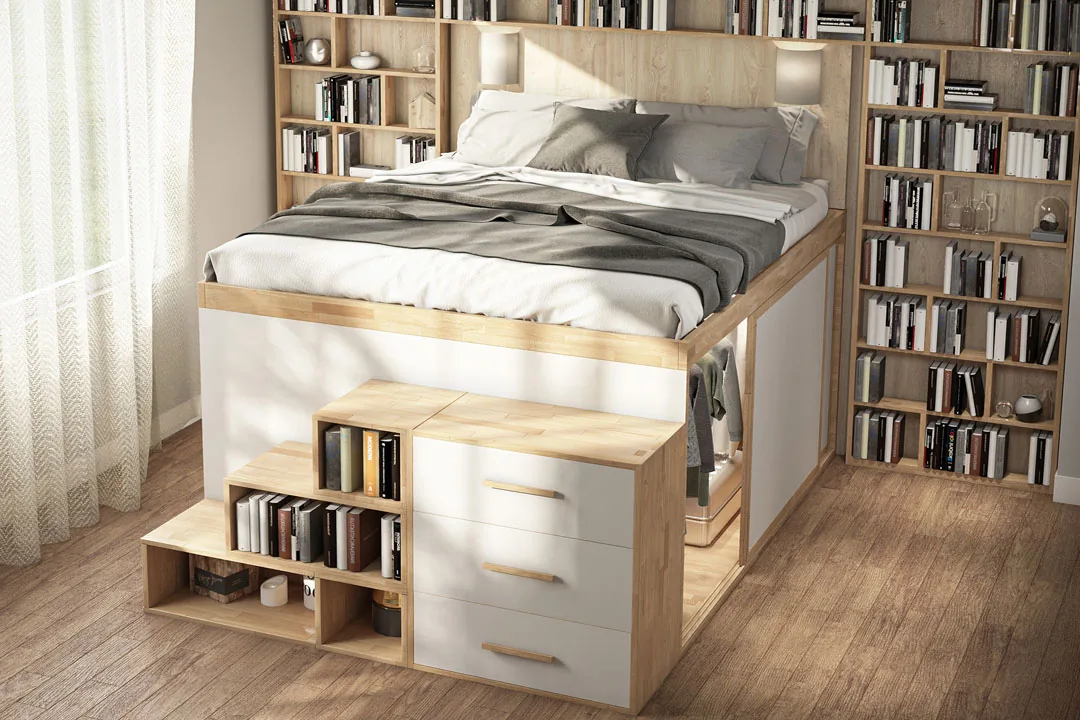
Why it works under an 8 ft ceiling
This is the part that matters in New York, and it is the opposite of how a loft bed behaves.
A loft bed lifts you high enough to stand or sit underneath, so it needs 8 ft 6 in to 9 ft of ceiling — the platform, the mattress and the clearance above your head all have to fit at once. Most of the city's post-war housing stock is eight feet, which is why so many people are told no.
This bed does not try to do that. The platform sits at roughly 43 to 47 in, about kitchen-counter height. Nobody is standing up underneath, so the only thing competing for the ceiling is you sitting up in bed — and at that platform height you have plenty under an ordinary eight-foot ceiling. It is the answer for the room where a loft bed does not fit, which in this city is most rooms.
What goes inside
The units under the platform are configured rather than chosen from a catalogue. In practice the combinations are:
- Hanging sections with a rail and a shelf over it, behind sliding doors so nothing swings into the room.
- Open shelving for folded clothes, shoes or books, usually at one end where it is easiest to reach.
- Deep drawers, 20 in front to back, for bedding and bulky things.
- Pull-out trolleys, which behave like a low chest you roll out rather than reaching into the dark.
- A bookcase or shelving worked into the headboard, which uses the wall above the bed as well as the floor under it.
Sliding doors rather than hinged ones is not a style choice: in a room this tight, a door that swings needs three feet of clear floor in front of it, and that is three feet you were trying to save.
Getting in, and the steps
At 43 to 47 in the platform is about counter height, so it is a step up rather than a climb. Access is two or three steps, built as part of the furniture — and the steps are themselves drawers or open cubes, so they give back the floor they take. Where the bed sits in a corner and there is no room for steps, a ladder is used instead.
This is worth saying plainly because it is the first objection people raise, and it is a real one for anyone who gets up in the night. Two steps at counter height is a different proposition from a ladder to a loft.
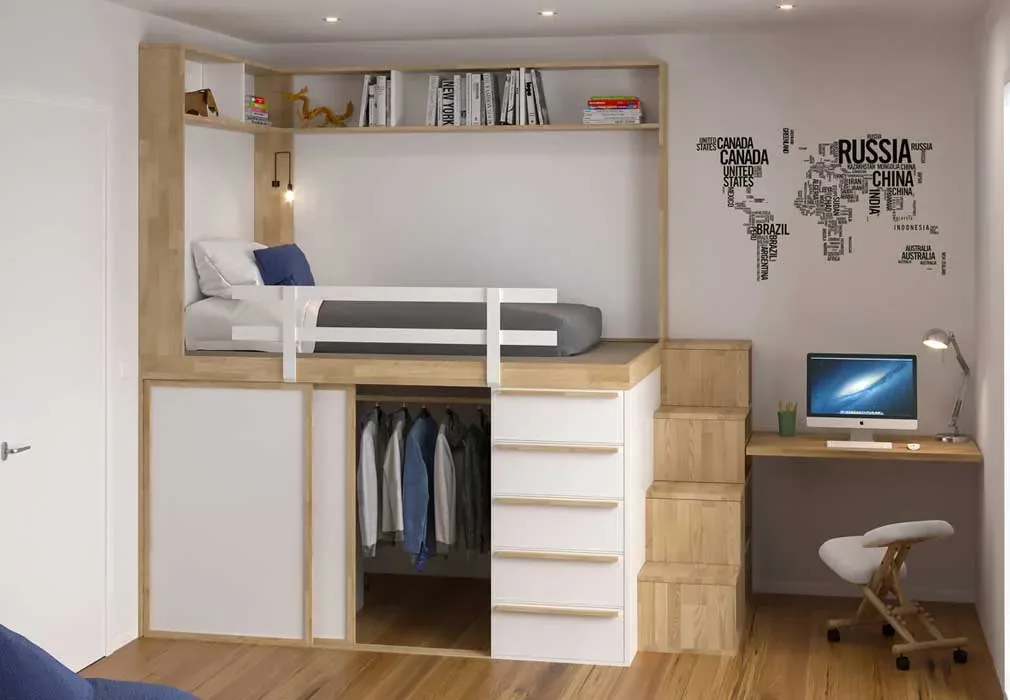
No wall fixing, no permission
The structure is self-supporting. The storage units are part of what makes it rigid, so it carries itself and does not have to be anchored into the wall or built in. Where a wall fixing is wanted it is two screws.
For a renter that is the whole conversation avoided. No anchors, no holes to patch, nothing to clear with a landlord or a managing agent, and it comes apart and moves with you when the lease ends. Our other beds are anchored for stability, which is safe and standard but does mean a conversation — what a lease actually governs goes through it.
It is made in solid beech from European forests and built by hand in Italy by Cinius, who have been doing it since 1987. We are their sole US representative and we deliver and install across New York City, New Jersey and Connecticut.
Against a murphy bed, and against a loft bed
Three things get recommended for the same problem and they are not interchangeable.
A murphy bed with storage frees the floor while the bed is folded, and keeps its shelving in the cabinet beside the bed. It is the only one of the three that makes the room stop looking like a bedroom, which matters if clients sit in it. The price is a ritual twice a day and clearing whatever stands in front of it first.
A loft bed gives you a whole room underneath — a desk, a sofa — but demands the ceiling to do it, and in return the space below is open rather than enclosed. If you have the height and you want a workspace, that is the bed that lifts over a desk.
This one gives you neither a fold-away nor a room. It gives you a closet, in the footprint of the bed, under any ordinary ceiling, with nothing to fold and nothing to move. The question that sorts the three is simple: is your problem that the room is crowded, or that your clothes have nowhere to live?
Tell us the room and what has to fit in it
Room width and length, ceiling height, and roughly what the wardrobe has to hold — shirts and folded clothes, or long coats too. You get back a dimensioned drawing with a quote, free, and an honest answer if it will not work.
Common questions
How much storage do you actually get under the bed?
Under a queen platform with four full-width units, roughly the capacity of an 8 by 8 foot walk-in closet. Interior height is about 47 in, which takes shirts, jackets, trousers and folded clothes; drawers are 20 in deep. Full-length coats want nearer 60 in and do not fit.
Do I need a high ceiling for it?
No, and that is the main reason to choose it. The platform sits at 43 to 47 in, so nobody is standing underneath and the ceiling is not competing with the floor. A loft bed with a desk underneath needs 8 ft 6 in to 9 ft; this works under an ordinary 8 ft.
How do you get into a bed that high?
Two or three steps built as part of the furniture, and the steps are drawers or open cubes themselves. At 43 to 47 in the platform is about kitchen-counter height, so it is a step up rather than a climb. For a bed in a corner there is a ladder instead.
Does it have to be fixed to the wall?
No. It is self-supporting — the storage units are part of what holds it rigid — so it does not need anchoring or building in. Where a wall fixing is wanted it is two screws. In a rental that is the difference between asking permission and not having to.
Is it the same as a murphy bed with storage?
No. A murphy bed folds away and stores things in the cabinet beside it, which means clearing the space in front and folding it daily. This never folds: the bed stays made and the storage is underneath. If the room must stop looking like a bedroom by day, only a fold-away does that.