Space-saving beds in Connecticut
Connecticut is mostly houses, so the problem is rarely a studio that has to be two rooms. It is a guest room that is also an office, a child's room that has to hold two children, or an attic with a ceiling that slopes.
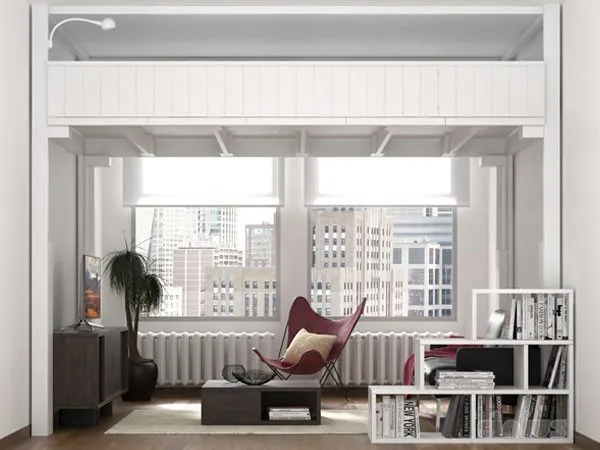
Houses, not studios
The requests we get from Fairfield and New Haven counties are a different shape from the city's. Nobody is trying to fit a life into 400 square feet. They are trying to make one room do two jobs without it looking like a storage unit.
Three cases come up again and again. The guest room that is an office fifty weeks a year. The children's room that has to take a second bed without becoming a dormitory. And the finished basement or attic where the ceiling is the only thing in short supply.
Attics, basements and sloping ceilings
A finished attic often has headroom in the middle and nothing at the edges. A basement has a flat but low ceiling, frequently with ductwork or a beam crossing it.
Both are solvable and both need measuring properly: the lowest point where the bed will stand, not the highest point in the room, and the underside of any duct or beam rather than the ceiling itself. Our minimum is eight feet of usable height at the spot the bed goes. Where that is marginal we will say so rather than build something you have to duck under — the measuring method is in what ceiling height a loft bed needs.
Two children, one room
The usual answer here is not a bunk bed. A platform drawn for the room gives one child a bed above and the other the floor underneath for a desk, a play area or a second bed, and because it is made to measure it can be built to the room's actual shape rather than squeezed in.
Solid beech rather than particle board matters more in a child's room than anywhere else, both for the load and because it is furniture that gets rebuilt into a different configuration as they grow rather than thrown out. What goes underneath, and the height each use needs, is in how much space you need under a loft bed.
Send the room, including the low point
Dimensions, the ceiling height where the bed will stand, any duct or beam, and what goes underneath. Free drawing and quote.
Common questions
Do you deliver to Connecticut?
Yes — Greenwich, Stamford, Norwalk, New Haven and the surrounding towns, along with New York City and New Jersey. We deliver and install ourselves, because the bed is anchored to the wall and the right anchor depends on the wall type.
Can a loft bed go in a finished attic with a sloping ceiling?
Often, but it has to be measured properly: the lowest point where the bed will actually stand, not the highest point in the room. We need eight feet of usable height at that spot. Where it is marginal we will tell you rather than build something you duck under.
What about a basement with ductwork?
Measure to the underside of the duct or beam rather than to the ceiling, at the position the bed will occupy. That figure is the one that governs. If it clears eight feet the bed works the same as anywhere else.
Is this better than a bunk bed for two children?
Usually. A bunk puts both children in the same footprint and gives nothing back; a platform gives one a bed above and frees the floor underneath for a desk, a play area or a second bed. Because it is made to measure it fits the room's real shape, and it can be rebuilt into a different configuration as they grow.
Can you build it to match existing furniture?
Within reason. It is made in solid beech in Italy and finished to order, so the finish can be matched to a sample. Send a photograph with the measurements and we will tell you honestly how close we can get.