Loft beds for adults
An adult loft bed has to do two things a children's bunk never has to: carry a grown person every night for years, and leave a room underneath that you actually use. Most beds sold as loft beds fail the second one. The four things worth checking are the structure, the sway, how you get in, and the ceiling arithmetic.

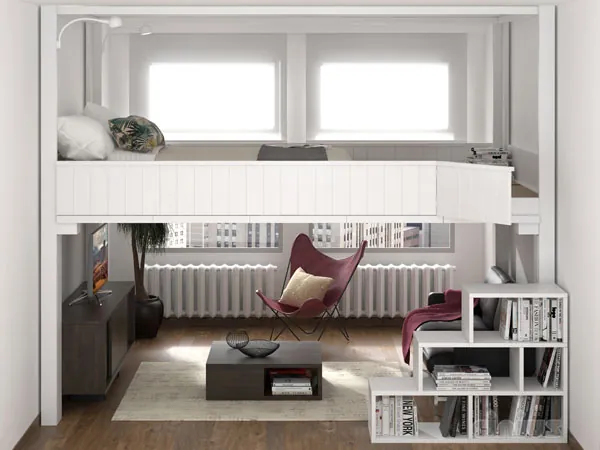
Will it hold an adult?
This is a structural question, not a furniture question. A loft bed carries two hundred pounds or more of sleeping person overhead, every night, for years, and the load arrives as movement rather than as dead weight.
Three things tell you whether a bed was built for that. Solid hardwood in the load-bearing parts — beech is the European standard and it is what we use. If the specification says MDF, laminate or “engineered wood” for the posts or the platform frame, it is a child's product wearing adult marketing. Through-bolted joints rather than cam locks and dowels, because a bolt can be checked and tightened years later and a glued dowel cannot. And a rated capacity with room to spare: Rising is rated to 1,100 lb, which is several times a couple and a mattress.
One more thing, and it is not optional. The bed is anchored to the wall. A tall piece of furniture that carries people has to be tied to something, and any supplier who tells you otherwise is selling you a risk. In a rental that means anchor holes, which is a conversation worth having with the landlord before the delivery — we go through it in what a lease actually governs when you install a loft bed.
Does it wobble and creak?
Sway is what makes people give up on loft beds. Not collapse — nobody's bed collapses. The creak when you turn over at two in the morning, and the half-inch of movement you feel when you sit up.
It comes from thin sections and loose joints, and the cure is unglamorous: mass, precise joinery, bracing, and the wall fixing above. A loft bed built this way is as quiet as a bed standing on the floor. The test when you see one in a showroom is simple — climb up, sit on the edge and lean back hard. If the room moves, walk away.
How do I get in and out?
Every night, twice, for years. This is the detail people weigh least and regret most.
- A vertical ladder costs almost no floor and is the least pleasant thing to climb half asleep.
- An angled ladder with flat treads costs a few inches of floor and is a disproportionate improvement.
- Stairs with drawers or shelves inside climb like furniture rather than gym equipment, and give back part of the floor they take as storage.
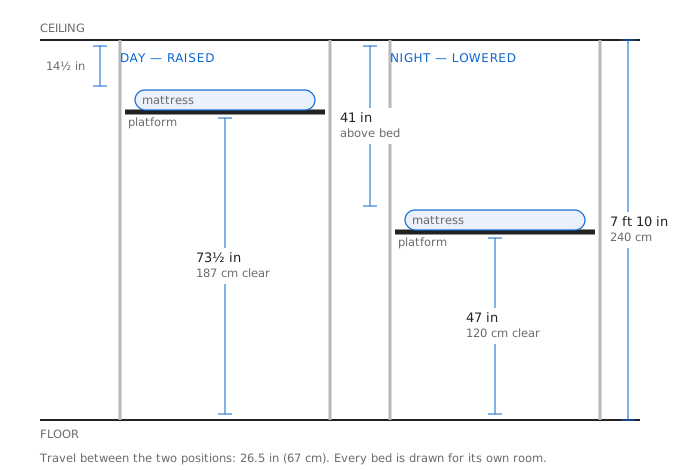
- Not climbing at all. Rising's platform travels 26.5 in on a motor: it comes down to a height you step into, and goes back up once you are out of bed rather than in it. Making the bed and changing the sheets stop being acrobatics, which is the part nobody mentions until they have lived with a loft.
Will it fit my ceiling?
Here is where most people get a no, and the arithmetic is worth seeing because it explains why.
Above the mattress you need room to sit up: the US Consumer Product Safety Commission recommends at least 30 in of clear space on a loft or bunk bed. Below the platform you need room to live: a desk with a chair wants about 59 in before it feels like a cave. Add a mattress and the platform itself and you are asking for more than nine feet of ceiling. That is why the standard answer for a fixed adult loft is 8 ft 6 in to 9 ft, and why an eight-foot ceiling turns the space below into storage.
A platform that moves is not bound by that sum, because the two requirements never apply at the same moment. These are the three reference builds:
| Ceiling | Lowered night | Raised day |
|---|---|---|
| 7 ft 10 in 240 cm | 47 in 120 cm | 73½ in 187 cm |
| 8 ft 10 in 270 cm | 57 in 145 cm | 83½ in 212 cm |
| 9 ft 10 in 300 cm | 63 in 160 cm | 89½ in 227 cm |
Read the first row. At a ceiling most suppliers would turn down, the platform still clears 73½ in during the day. We quote 8 ft as the practical minimum because the lowest build is drawn for 7 ft 10 in and no apartment measures exactly what the floor plan claims. The full arithmetic, including where to take the measurement, is in what ceiling height a loft bed needs.
What can I actually put underneath?
The floor you free is the entire point, so decide what goes there before you decide anything else. A queen mattress covers about 33 square feet. In a studio, getting that back is the difference between an apartment with a bed in it and an apartment with two rooms.
What each use needs, measured to the underside of the platform: a desk or dining table wants 59 in, a sofa 49 in, a play area 47 in, a wardrobe rail 40 in. Those four numbers, and a tape measure test you can do tonight, are in how much space you need under a loft bed.
If what you want underneath is storage rather than a room, the platform can be drawn around a wardrobe instead — see loft beds with a wardrobe underneath.
Why made to measure changes the answer
A stock loft bed comes in two or three heights and you fit your room to it. Ours is drawn around the room: the ceiling you have, the wall you are putting it against, the mattress you want, and what is going underneath. On Rising the platform can also run wider than the mattress, which turns the edge into a walkway or a shelf instead of a drop.
It is built in Italy by Cinius, who have been making solid wood furniture since 1987, and we are their sole representative in the United States. We deliver and install in New York, New Jersey and Connecticut.
Send us the room and we will draw it
Width, length, ceiling height, and what you want underneath. You get back a dimensioned drawing of the bed in your room with a quote. Free, and if it does not fit we say so.
Common questions
Are loft beds safe for adults?
Yes, when the bed is engineered for the load. Solid hardwood in the load-bearing parts rather than MDF, through-bolted joints rather than cam locks, a rated capacity well above what will be on it, and anchoring to the wall. Rising is solid beech, rated to 1,100 lb. The case that fails is a bed sold as a children's product and slept in by two adults.
What ceiling height do I need?
For a fixed loft, 8 ft 6 in to 9 ft, because the platform, the mattress and the 30 in of clearance the CPSC recommends above it all have to fit at once. Rising works from 8 ft because the platform moves and never holds one height for both jobs.
Do adult loft beds wobble?
A badly built one does, and that creak is what makes people give up on them. Mass, precise joints, bracing and the wall fixing are the cure. Properly built, it is as quiet as a bed on the floor — and the showroom test is to sit on the edge and lean back hard.
How do you get in and out as an adult?
Vertical ladder, angled ladder with flat treads, or stairs with storage inside — in rising order of comfort and floor space. Or you skip the climb: Rising lowers 26.5 in to a height you step into, and goes back up when you are out of it.
Can it take a queen mattress?
Yes, and that is 33 square feet of floor returned to the room. Because each bed is drawn rather than picked from stock, the platform is built around the mattress and the room, and can run wider than the mattress to carry a walkway or a shelf.