Low loft beds, when the ceiling says no
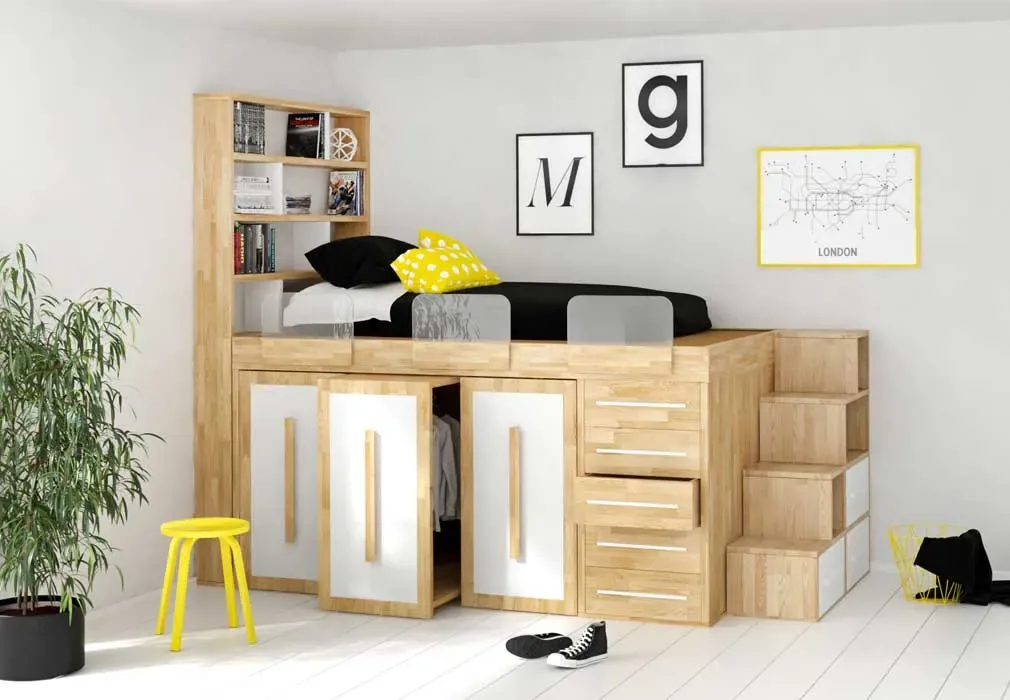
A low loft bed sits at about 43 to 47 inches — kitchen-counter height — and works under an ordinary eight-foot ceiling. It will not give you a desk underneath. It will give you a wardrobe, and in most apartments that is the trade worth making.
The four heights, and what each buys
“Loft bed” covers four quite different pieces of furniture. The number that separates them is the height of the platform, and it decides everything else.
| Platform height | Underneath you get | Ceiling needed |
|---|---|---|
| Low loft 43–47 in · 110–120 cm | Wardrobe, drawers, shelving, a play area | 8 ft |
| Mid loft 50–55 in | Deeper storage, a bench, a daybed | 8 ft 6 in |
| Full loft 60–72 in | A desk, a sofa, a dining table | 8 ft 6 in – 9 ft |
| Adjustable travels 26.5 in | Storage at night, a desk by day | 8 ft |
The last row is the one most people do not know exists, and it is covered on the bed that lifts over your desk. Everything else on this page is about the first row.
Why the low one fits where the others do not
A loft bed has to satisfy two measurements at once: clear space above the mattress so you can sit up, and clear space below the platform so you can use the floor. They pull against each other, and the ceiling is the budget they share.
A full loft bed spends nearly all of that budget on the space below, which is why it needs eight and a half to nine feet. A low loft spends almost none of it: at a 43 to 47 in platform under a 96 in ceiling you are left with roughly four feet of clear space above the mattress, which is far more than the 30 in the US Consumer Product Safety Commission recommends above a loft or bunk mattress. There is no tension to resolve.
That is the whole reason this bed exists, and it is why it works in the housing stock that turns loft beds down. The arithmetic in full is in what ceiling height a loft bed needs.
What actually goes underneath
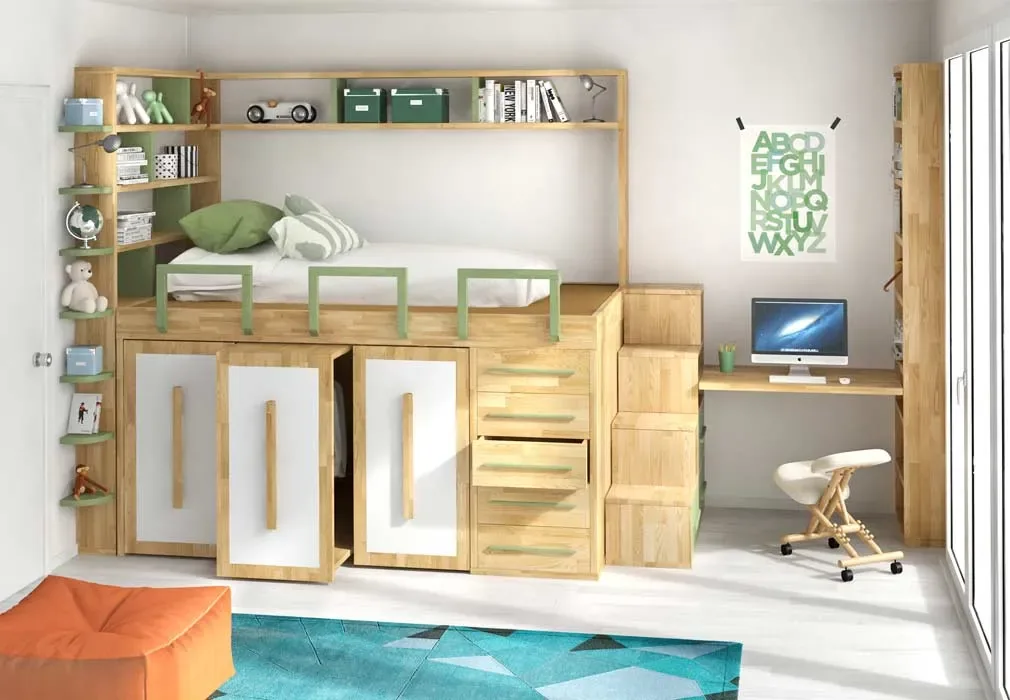
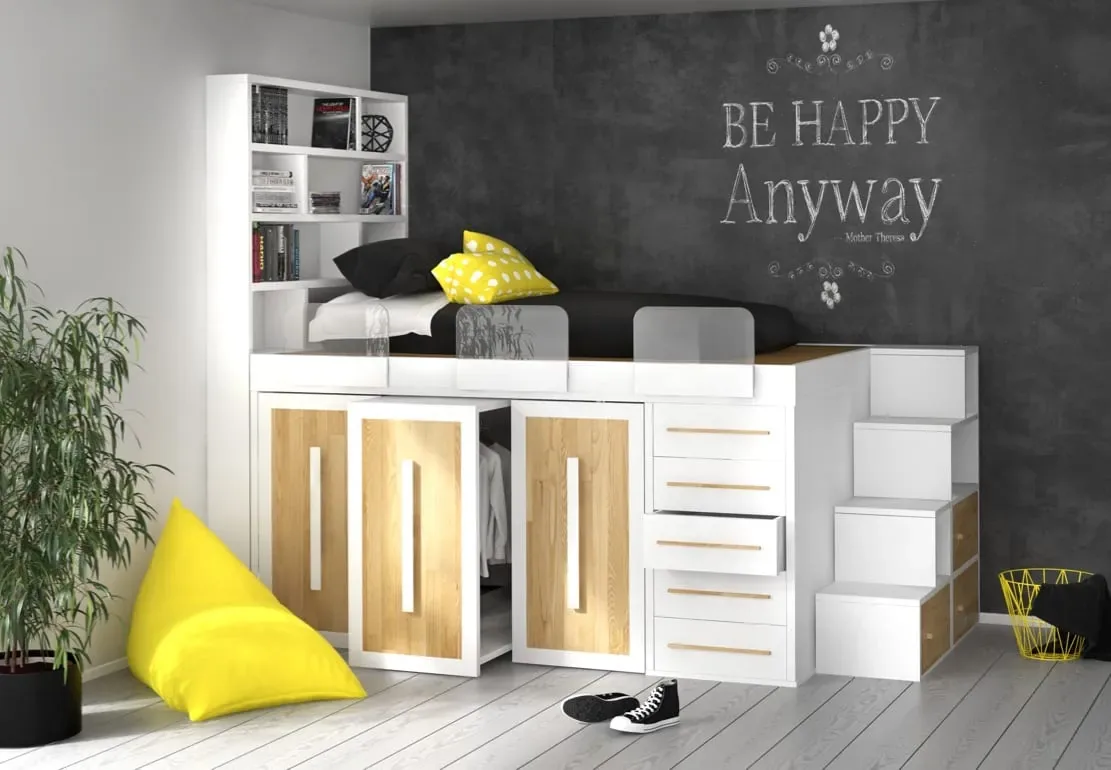
At 43 to 47 in of clear height the list is specific, and so is what is missing from it.
- A hanging rail with a shelf above it — shirts, jackets, trousers, skirts. Not full-length coats, which want about 60 in.
- Drawers 20 in deep, which is deeper than most chests and takes folded jumpers two across.
- Open shelving, usually at the end where it is easiest to reach.
- Pull-out trolleys, so you roll the contents out instead of reaching into the dark.
- A play area or a den, if the room belongs to a child.
- Not a desk. A desk wants about 59 in to the underside of the platform before it stops feeling like a cave, and this does not have it. The desk goes beside the bed.
Access is two or three steps, built as part of the furniture and usually drawers or cubes themselves. At counter height it is a step up rather than a climb — which matters more than it sounds for anyone who gets up at night.
Against a storage bed with drawers in the base
The obvious alternative is an ordinary bed with two or three drawers built into its base, and on paper they sound similar.
They are not. A base drawer is shallow, you reach it by bending down, and there are usually two of them. A low loft raises the entire mattress so the space underneath becomes a full-height run of wardrobe, shelving and deep drawers that you reach standing up. The footprint on the floor is identical. The volume you get back is not in the same category — under a queen platform it is roughly the capacity of an eight by eight foot walk-in closet.
The trade is the steps, and the fact that the bed is a piece of furniture with presence rather than something low and invisible. In a room where the clothes currently live on a chair, that trade is usually easy.
How to choose in two minutes
- Measure the ceiling where the bed will stand. Under 8 ft 6 in, a full loft is out.
- Decide what the floor under the bed is for. Clothes and storage, or a workspace.
- If it is storage, a low loft is the answer and the ceiling stops mattering.
- If it is a workspace and the ceiling is 8 ft, the platform has to move — that is the adjustable row in the table.
- If it is a workspace and you have 9 ft, a full loft bed does it without a motor.
Everything is made to measure in solid beech by Cinius in Italy, and the bed is self-supporting, so it does not have to be anchored into the wall — useful if you are renting. We deliver and install across New York City, New Jersey and Connecticut.
Send the ceiling height and what goes underneath
Room width and length, the ceiling where the bed will stand, and whether the space below is for clothes or for working. Dimensioned drawing and quote come back free.
Common questions
How high is a low loft bed?
About 43 to 47 in from the floor to the top of the platform, roughly kitchen-counter height. A mid loft is 50 to 55 in and a full loft for an adult 60 to 72 in.
Does it work with an 8 ft ceiling?
Comfortably. You are left with about four feet of clear space above the mattress, far beyond the 30 in the CPSC recommends. It is the full loft bed, with a desk or sofa underneath, that needs 8 ft 6 in to 9 ft.
What fits underneath?
A hanging rail for shirts and jackets, 20 in deep drawers, shelving, pull-out trolleys, or a play area. Not a desk, which wants about 59 in, and not full-length coats, which want about 60 in.
Is it safe for an adult?
Yes, and at counter height it is a step up rather than a climb. Solid beech, with the storage units forming part of the structure, and self-supporting so it needs no wall anchoring.
Why not just a bed with drawers in the base?
Base drawers are shallow and you bend down to reach them. A low loft raises the whole mattress so the space below becomes a full-height run of wardrobe and deep drawers you reach standing — same floor footprint, nothing like the same volume.